Spectrophotometer YR05480
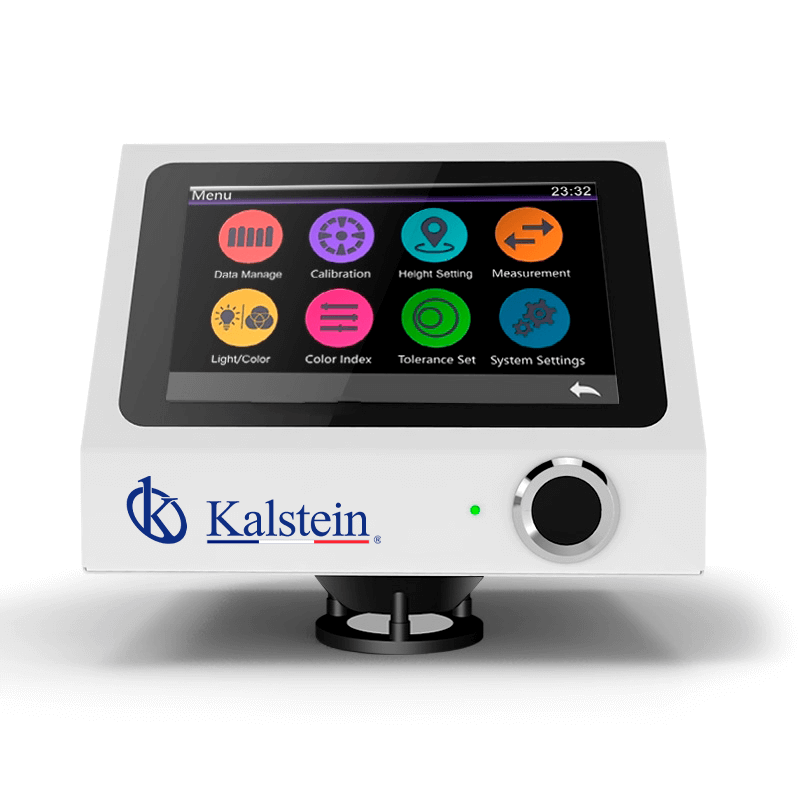
El espectrofotómetro YR05480 es un instrumento de medición de color que adopta un instrumento de medición de color estándar D/8 (iluminación difusa, recepción en 8°, SCI incluye luz de reflexión especular), prueba sin contacto entre la sonda de prueba y la muestra probada, para obtener líquidos y salsas. polvo y otras mediciones de color de precisión sin contacto. Características del espectrofotómetro sin contacto Sensor de imagen CMOS de doble matriz de 256 píxeles Una resolución óptica más alta garantiza la velocidad de medición, la precisión, la estabilidad y la consistencia del instrumento, dominando la tecnología central y logrando una compatibilidad completa en la misma plataforma con los estándares internacionales.
This page provides an overview of the Contactless Desktop Spectrophotometer YR05480, including selection criteria, investment factors, operational advantages and maintenance recommendations. The aim is to support an informed decision before requesting a quotation.
This Kalstein model is available for laboratories in United Kingdom, with selection criteria adapted to local purchasing, installation and support conditions.
Key factors to consider
Before selecting the Contactless Desktop Spectrophotometer YR05480, confirm workflow, available space, required accessories and installation conditions. This prevents oversizing the purchase and helps prepare a more accurate quotation.
Its use is oriented to laboratory routines that require observation, control and operational continuity.
For the market in United Kingdom, evaluation should consider local context such as NHS, university research, UKCA/CE marking and match the product to the real workload of the laboratory.
Market price range
The investment should be evaluated according to configuration, required accessories, installation conditions and available technical support.
The final price may vary according to configuration, accessories, logistics, warranty and territorial availability. Compare the technical sheet with the real laboratory workload before confirming the investment.
In United Kingdom, budget comparison should include CE references, 230V/50Hz power conditions, accessories, logistics and after-sales support.
Value for money
Equipment value depends on operational stability, required accuracy, ease of maintenance and accessory availability.
Value for money should be reviewed together with equipment stability, after-sales support, technical documentation and expected service life. A well-matched selection reduces downtime and improves return on investment.
Advantages and disadvantages
Its use is oriented to laboratory routines that require observation, control and operational continuity.
Main advantages include specialized application, integration with laboratory routines and accessory configuration. Limitations may include installation requirements, user training and preventive maintenance to preserve performance.
Expected lifespan based on use and maintenance
Model YR05480 (current) optical geometry D/8 (diffuse illumination, reception at 8°, SCI includes specular reflection light); Complies with CIE No.15, GB/T 3978, GB 2893, GB/T 18833, ISO7724-1, ASTM E1164, DIN5033 Teil7, GB 2893, GB/T 18833 Features Non-contact testing between the probe and the analyzed sample, to achieve accurate color measurement without contact with liquids, sauces, powders, etc. Mainly used for precise color measurement and quality control of automated production lines; the measurement time can be adjusted from 0.2 to 1.5 seconds, and software functions can be customized (an additional customization function needs to be evaluated).
Service life depends on usage frequency, cleaning, storage, calibration when applicable and adherence to technical recommendations. A structured maintenance plan helps preserve accuracy, safety and operational continuity.
Support and spare-parts availability oriented to United Kingdom helps preserve service continuity and plan preventive maintenance without extended downtime.
Specifications table for the Spectrophotometer YR05480
Spectrophotometer YR05480
Características del espectrofotómetro sin contacto
Sensor de imagen CMOS de doble matriz de 256 píxeles
Una resolución óptica más alta garantiza la velocidad de medición, la precisión, la estabilidad y la consistencia del instrumento, dominando la tecnología central y logrando una compatibilidad completa en la misma plataforma con los estándares internacionales.
Uso de fuente de luz LED de espectro completo
La fuente de luz LED de espectro completo garantiza una distribución de espectro suficiente en el rango de luz visible, evita la falta de espectros LED en bandas específicas y garantiza la precisión de los resultados de medición del instrumento y un mantenimiento de bajo costo.
Tecnología de espectroscopia de rejilla cóncava
Al utilizar la tecnología de espectroscopia de rejilla cóncava, tiene una resolución más alta y hace que la medición del color sea más precisa. Mejor calidad
Usando MCU de procesamiento en tiempo real de grado industrial, la transmisión Bluetooth 5.0 es más estable y confiable.
Espacio de medición multicolor y fuente de luz de observación.
Proporcione CIE LAB, XYZ, Yxy, LCh, CIE LUV, Musell, s-RGB, HunterLab, βxy, espacio de color DIN Lab99 y D65, A, C, D50, D55, D75, F1, F2 (CWF), F3, Las fuentes de luz de observación múltiples F4, F5, F6, F7 (DLF), F8, F9, F10 (TPL5), F11 (TL84), F12 (TL83/U30) pueden cumplir con los requisitos especiales de medición en diferentes condiciones de medición.
Eficiente
Un ciclo de medición completo solo necesita 200 milisegundos y se pueden medir más de 400 000 muestras por día.
Parámetros técnicos
| Model | YR05480 (current) |
| optical geometry | D/8 (diffuse illumination, reception at 8°, SCI includes specular reflection light); |
| Complies with CIE No.15, GB/T 3978, GB 2893, GB/T 18833, ISO7724-1, ASTM E1164, DIN5033 Teil7, GB 2893, GB/T 18833 | |
| Features | Non-contact testing between the probe and the analyzed sample, to achieve accurate color measurement without contact with liquids, sauces, powders, etc. Mainly used for precise color measurement and quality control of automated production lines; the measurement time can be adjusted from 0.2 to 1.5 seconds, and software functions can be customized (an additional customization function needs to be evaluated). |
| Light source | Full spectrum LED light source, UV light source |
| Spectrophotometric mode | concave grating |
| Sensor | 256 pixel dual matrix CMOS image sensor |
| Wavelength range | 400~700nm, output of 10nm |
| Measured reflectance range | 0-200% |
| Measurement aperture | Φ20mm (Φ10mm can be customized) |
| Non-contact distance | 3.0 mm (±0.2 mm) |
| Sample height | Unlimited thickness, only test probes are used |
| Distance adjustment method | Fixed height according to actual sample |
| Measurement mode | Software customization function (an additional customization function needs to be evaluated) |
| Locating | camera locating |
| Color space | CIE Lab, XYZ, Yxy, LCh, LUV CIE, Musell, s-RGB, HunterLab, βxy, DIN Lab99 |
| Color difference formula | ΔE*ab, ΔE*94, ΔE*cmc(2:1), ΔE*cmc(1:1), ΔE*00, ΔE(Hunter), DINΔE99 |
| Other colorimetric index | WI (ASTM E313, CIE/ISO, AATCC, Hunter), |
| YI (ASTM D1925, ASTM 313), | |
| Metamerism index MI, | |
| Staining resistance, color fastness, strength, opacity | |
| Observer angle | 2°/10° |
| Illuminant | D65, A, C, D50, D55, D75, F1, F2 (CWF), F3, F4, F5, F6, F7 (DLF), F8, F9, F10 (TPL5), F11 (TL84), F12 (TL83/U30) |
| Displayed data | Spectrogram/values, sample chromaticity values, color difference values/chart, color simulation, pass/fail result, display tolerance can be configured |
| Measuring time | As fast as 0.2 seconds |
| Data storage | Sample mode + quality control mode 18,000 |
| Continuous statistical mode 30,000, totaling no more than 48,000 | |
| Repeatability | In optimal measurement mode (when the time for a single measurement is 1.5 seconds): |
| Spectral reflectance: within 0.1% standard deviation: | |
| Chromaticity value: ΔE*ab within 0.03 (after warming up and calibrating the instrument, measure the average value of the board 30 times at 5 s intervals) | |
| Error between instruments | Within ΔE*ab 0.2 (Average measured value of 12 tiles from the BCRA II series) |
| Measurement method | Single measurement, average measurement (2~99 times) |
| Dimension | 200*200*160mm (test probe) |
| Weight | Approximately 3 kg (test probe only) |
| Power | AC 24V, power adapter supply 3A |
| Illuminating life | 5 years, more than 3 million measurements |
| Monitor | 7-inch color TFT LCD, capacitive touchscreen |
| Data port | USB, Bluetooth®5.0 |
| Language | Simplified Chinese, Traditional Chinese, English |
| Operating environment | 0~40 ℃, 0~85 % RH (non-condensing), altitude: less than 2000 m |
| Storage environment | -20~50℃, 0~85% RH (non-condensing) |
| Standard accessory | Power adapter, manual, data cable, standard calibration plate, black calibration box |
| Notes | This model is especially suitable for optimized production lines, deep function customization will incur additional customization costs |
Frequently Asked Questions about the Spectrophotometer YR05480
How do I choose the right Spectrophotometer YR05480 for my laboratory?
Selection should start from workload, critical technical parameters, available space and frequency of use. Kalstein can support the comparison between operational needs, budget and maintenance requirements to avoid choosing equipment that is oversized or insufficient.
What should I review before requesting a quotation?
Review the model, technical specifications, required accessories, electrical conditions, consumables, delivery timing and installation needs. With this information, the quotation can be prepared more accurately and aligned with the laboratory workflow.
Does Kalstein provide guidance for this type of equipment?
Yes. The commercial and technical team can support product evaluation, explain differences between models, answer application questions and advise on preventive maintenance, spare parts and documentation required for a secure purchase.
What maintenance helps extend the equipment lifespan?
Follow the manufacturer manual, perform regular cleaning, verify calibrations or controls when applicable, avoid workload abuse and keep maintenance records. Stable use and preventive routines reduce failures and improve operational continuity.